

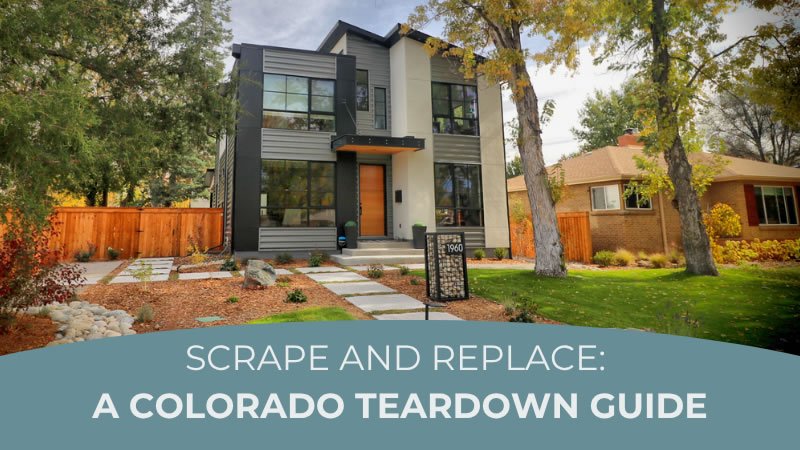
“Scrape and replace is really kind of a hostile sounding phrase, and I wish it were not part of the vernacular,” says HomeWrights owner Bob Hinz. “But it is, so…”
So let’s talk about it. Very little raw land is left in the Front Range neighborhoods people want to live in. What there is, in Bob’s words, is “tons of old housing stock sitting on great lots in great neighborhoods with mature trees and beautiful surroundings.” Find the location you want and there is usually a house on it. The only question is whether it is worth keeping.
What scrape and replace actually means
“When a client decides that the current home on the lot will no longer serve a practical purpose, is too deteriorated to be restored, is too energy inefficient to continue to operate, or is just too unattractive to keep, the home is demolished,” Bob says. “Scraped off of the lot. The foundation is removed, sewer is capped off, water and gas and electricity are disconnected, and the lot is prepped for the new, replacement home.”
What Bob looks at when he walks the lot with you
“We know the territory pretty well, so if someone gives us an address, we can usually create a mental picture of the neighborhood, and we know the age of the housing we’re dealing with,” he says. Houses built before about 1930 are often neglected, horribly inefficient, and carry outdated plumbing and electrical, poor drainage, and layouts that suit no one today.
Ask what he looks at first and the answer comes fast. “Always trees. We’re going to do whatever possible to keep useful, healthy trees.” After that: retaining walls, sidewalks, alleys, site access, and where the gas, electricity, sewer, and water come in. Then comes imagining the new house on the lot. “It’s really fun to try to figure out how to best use a property.”
Every so often something turns up that calls for testing. “We’ve actually had two different projects over the years where we discovered a rusted old fuel oil tank on the property, from back in the days when some people used furnaces that burned fuel oil. Hard to spot, but now we know what to look for.”
Scrape it, or fix it?
Plenty of buyers assume the existing house is worthless. Not always. “Some Denver houses from the turn of the last century or earlier are truly built like battleships. Amazing quality of construction, and some super unique or super beautiful details,” Bob says. “However, they have horrible windows, no wall insulation, horrible ventilation systems, and the rooms and layouts are not well suited to modern living.”
Then the question that decides it: “Everything can be fixed. But at what cost?” HomeWrights prices both options so the decision is informed instead of emotional. When a real gem turns up, Bob will push to save it.
Walking away is rare, and usually happens when the lot simply will not let you accomplish what you are after, whether because of trees, zoning limits, slope, or access. One memorable exception: “A client found a house that had clearly been used by drug dealers and was probably used to cook meth. We urged them to run, not walk.”
What actually happens between closing and a clear lot
“Okay, no nonsense, here goes,” Bob says, and lays out the sequence: safety fence up, temporary toilet delivered, asbestos testing, abatement if necessary, then retest and clearance. Salvage useful materials where possible, which he expects will become the norm before long. Disconnect water, sewer, gas, and electricity, then run a safety inspection. “Then the heavy equipment moves in and begins to take the house apart, crush it down and haul it off.”
Permitting runs alongside all of it, first from the Colorado Department of Public Health and Environment, then from the city or county. Colorado’s Regulation 8 requires a certified inspector to check for asbestos before demolition, and a notification gets filed with the state even when nothing turns up. Bob sees no drama in it. “It’s so cut and dried it’s barely even a topic of conversation with clients. We just order the work and then we keep a fair distance away.”
One warning, the kind that only comes from doing this a few hundred times: “Don’t jump the gun on disconnection of gas, electric and water, because abatement companies almost always need electricity, and they always need water.”
The numbers
Average testing, average abatement, average utility disconnects, and full demolition and leveling of the lot “probably gets done for about $25,000 to $30,000,” Bob says. The total mostly comes down to size and weight. Yes, weight. The contractor estimates the tonnage that will be hauled away, which is why large ranch homes with sprawling concrete foundations get pricey.
The old foundation always comes out. “I’ve never seen a situation where the old foundation is re-usable. It’s too shallow, too old, insufficient, or not properly laid out to support a new home. Besides, engineers are reluctant to build a large, heavy, new two story home on a foundation with uncertain credentials or heritage.” A new one may run $40,000 to $60,000 or more, but it buys a fully habitable basement. “On balance, that’s cheap square footage.”
What carries over, and what does not
Here is the straight answer. “Every new home gets a new water line and water meter. Every new home gets a complete new sewer line. And every new home gets new gas and electrical lines,” Bob says. “The only thing that might be reusable is the short drop from the overhead electrical lines in the alley.”
The savings are in the taps. In Denver and some other municipalities, an owner can receive credit for the old water and sewer taps. “Those two items combined save the owner about $7,000 to $10,000. The lines still need to be replaced, but the tap credit saves lots of money.” Denver Water’s scrape-off policy spells out how an existing tap gets handled, and deadlines apply, so sort it out early.
Zoning is where people get caught off guard
“It’s a mistake to assume that a new house can duplicate an old one,” Bob says. “Zoning rules change as communities get smarter or figure out better uses of land. In Denver it might have been okay to build a duplex in a certain neighborhood in 1955, but the new zoning rules Denver adopted in 2010 might make that impossible today.” Setbacks, lot coverage, height limits, and covenants are all things the original house never had to meet. Denver, Boulder, Fort Collins, and Colorado Springs also have historic districts that trigger extra review, and a house meeting certain criteria can sometimes be protected from demolition.
“Our goal is to keep buyers from finding out too late. That’s not hard to do.” A good architect often knows the answer cold, and Bob credits the ones HomeWrights works with who “can either answer the question in a split second, or who know exactly who to call.” HOA rules take a face to face conversation, and “we’ve always found that they’re up front and helpful if we’re clear about what we are trying to accomplish.”
Financing, and the week that saves you thousands
“It’s really better to think of this situation as two separate transactions,” Bob says. Buying the land is rarely part of a construction loan. It is a conventional purchase with the usual equity, income, and credit requirements. Because design, engineering, soil testing, surveying, and permitting take months, “the right strategy is for construction financing to kick in about the time we’re ready to excavate, or sometimes just before demolition takes place.” That loan covers the whole project, so you manage one, not two.
The single biggest mistake Bob sees on a teardown is a timing mistake. “Perfect timing goes something like this: demolish on Monday, pick up building permit on Tuesday, close on construction loan on Wednesday morning, then excavate on Wednesday afternoon. Remember, the clock starts ticking on construction loan interest the minute you’ve signed the papers, so if you’re waiting to start building for several months, you’ve just cost yourself several thousand dollars.”
Demolition contractors carry their own liability coverage, but Bob still recommends a Builder’s Risk policy. “If a neighbor slips on an icy sidewalk or a random board leftover from demolition, the same exposure exists.”
What the neighbors will actually see
Testing, abatement if needed, utility disconnects, and permitting run about four to six weeks. Demolition itself takes two or three days. As for the noise and dust, Bob thinks the reputation is worse than the reality. Most contractors lease a hydrant hookup and hose the work down as it goes.
“The demolition itself is not even what I’d call violent. Good operators can use a 40 ton excavator to practically take a house apart brick by brick, board by board or chunk by chunk, so that every bit of debris lands exactly where they want it to. It’s definitely not a crash and mash activity. More like watching an archeologist working on a priceless discovery.” And it is fast. “The house is there one day, then gone the next.”
Owner-Builder or Turnkey?
Does the demolition phase push a project toward Turnkey? Bob does not think so. “Demolition is just another management project. Bit by bit, step by step, we’ve walked hundreds of clients through it.” Both paths hold. With the HomeWrights Method you manage your own build, teardown included, backed by our systems, our vetted subcontractors, and our project managers. With Turnkey we manage it and keep the books open.
Bob’s parting advice
Denver has 25 foot wide lots that qualify for a single family home, and HomeWrights has built a few dozen homes on them. “What I’ve learned from those projects is to expect the unexpected. Plan your work! Then check, and plan again, because everything has to fit in such a small package that it’s easy to make mistakes that are hard to recover from.” His pro tip: “Do a photo album of before and after, and videotape as much as possible when doing demo, excavation, foundation construction, backfill.”
If you are sitting on a property with an old house on it and no idea where to start, Bob’s answer is simple. “We’d love to hear from them. We can paint a very clear picture of what redevelopment or restoration would look like, and we can help them establish realistic and sensible goals.” Reach HomeWrights at 303-756-8870 or reach out through our Contact page.
Ready to start your Colorado build?
At HomeWrights Custom Homes, we’ve helped hundreds of Colorado families take control of their custom builds—whether as Owner-Builders managing their own projects or through our Turnkey Program with full transparency.
No matter which path you choose, you’ll have open books, experienced guidance, and a proven process that puts you firmly in the driver’s seat.
Let’s build smarter together.
Call 303-756-8870 or Contact Us
to start your Colorado custom home journey today.
We have representatives in Boulder, Colorado Springs, Denver, Fort Collins, and Pueblo areas. We’re happy to meet at your home, our office, or virtually.